<-- style PDP --> 403 Rossmount Avenue, Oshawa - Detached for sale for $764,900
  • new
  • for sale

403 Rossmount Avenue

Oshawa, Ontario, L1J 3K5 - Northglen

$764,900

  • Neighbourhood

    Northglen

  • Major Intersection

    Rossland Rd W/Stephenson Rd North

  • Listed Since: 12 day(s)

  • Last update: today

Overview

  • Property Type

    Detached, Bungalow

  • Bedrooms

    3

  • Bathrooms

    2

  • Basement

    Sep Entrance + Part Fin

  • Kitchen

    1

  • Total Parking

    5 (1 Attached Garage)

  • Lot Size

    67x105.12 (Feet)

  • Taxes

    $5,473.00 (2025)

  • Type

    Freehold

Property Description

Property description for 403 Rossmount Avenue, Oshawa

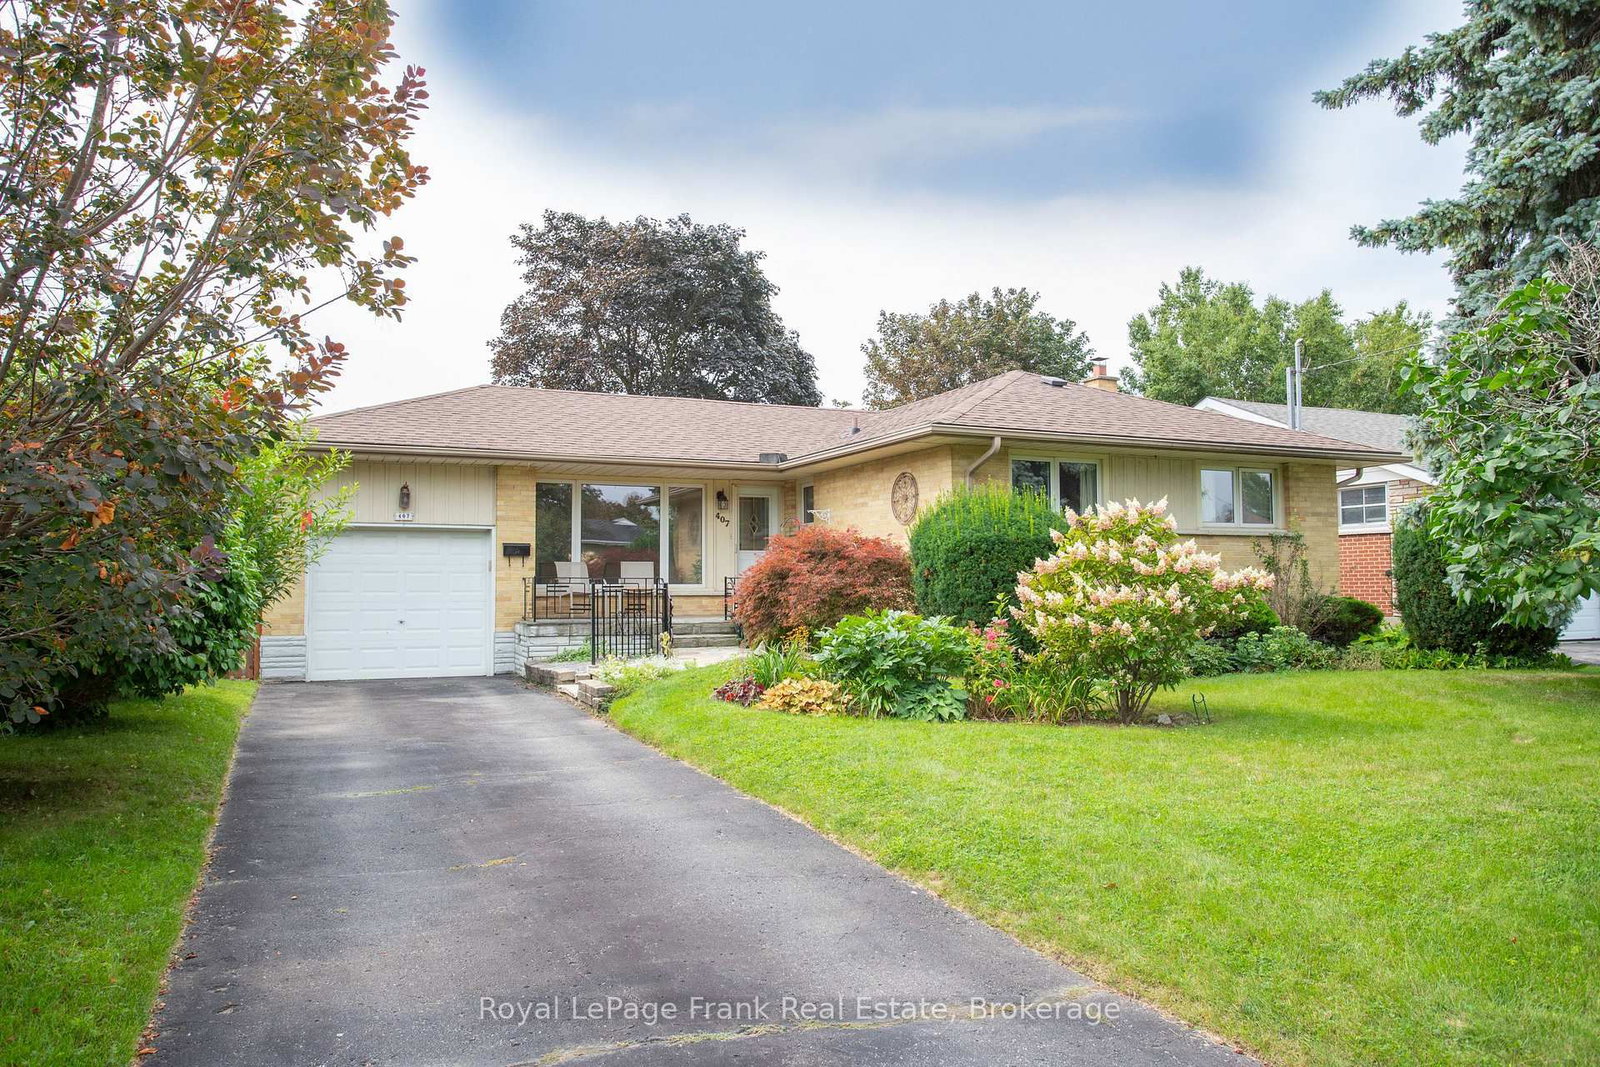
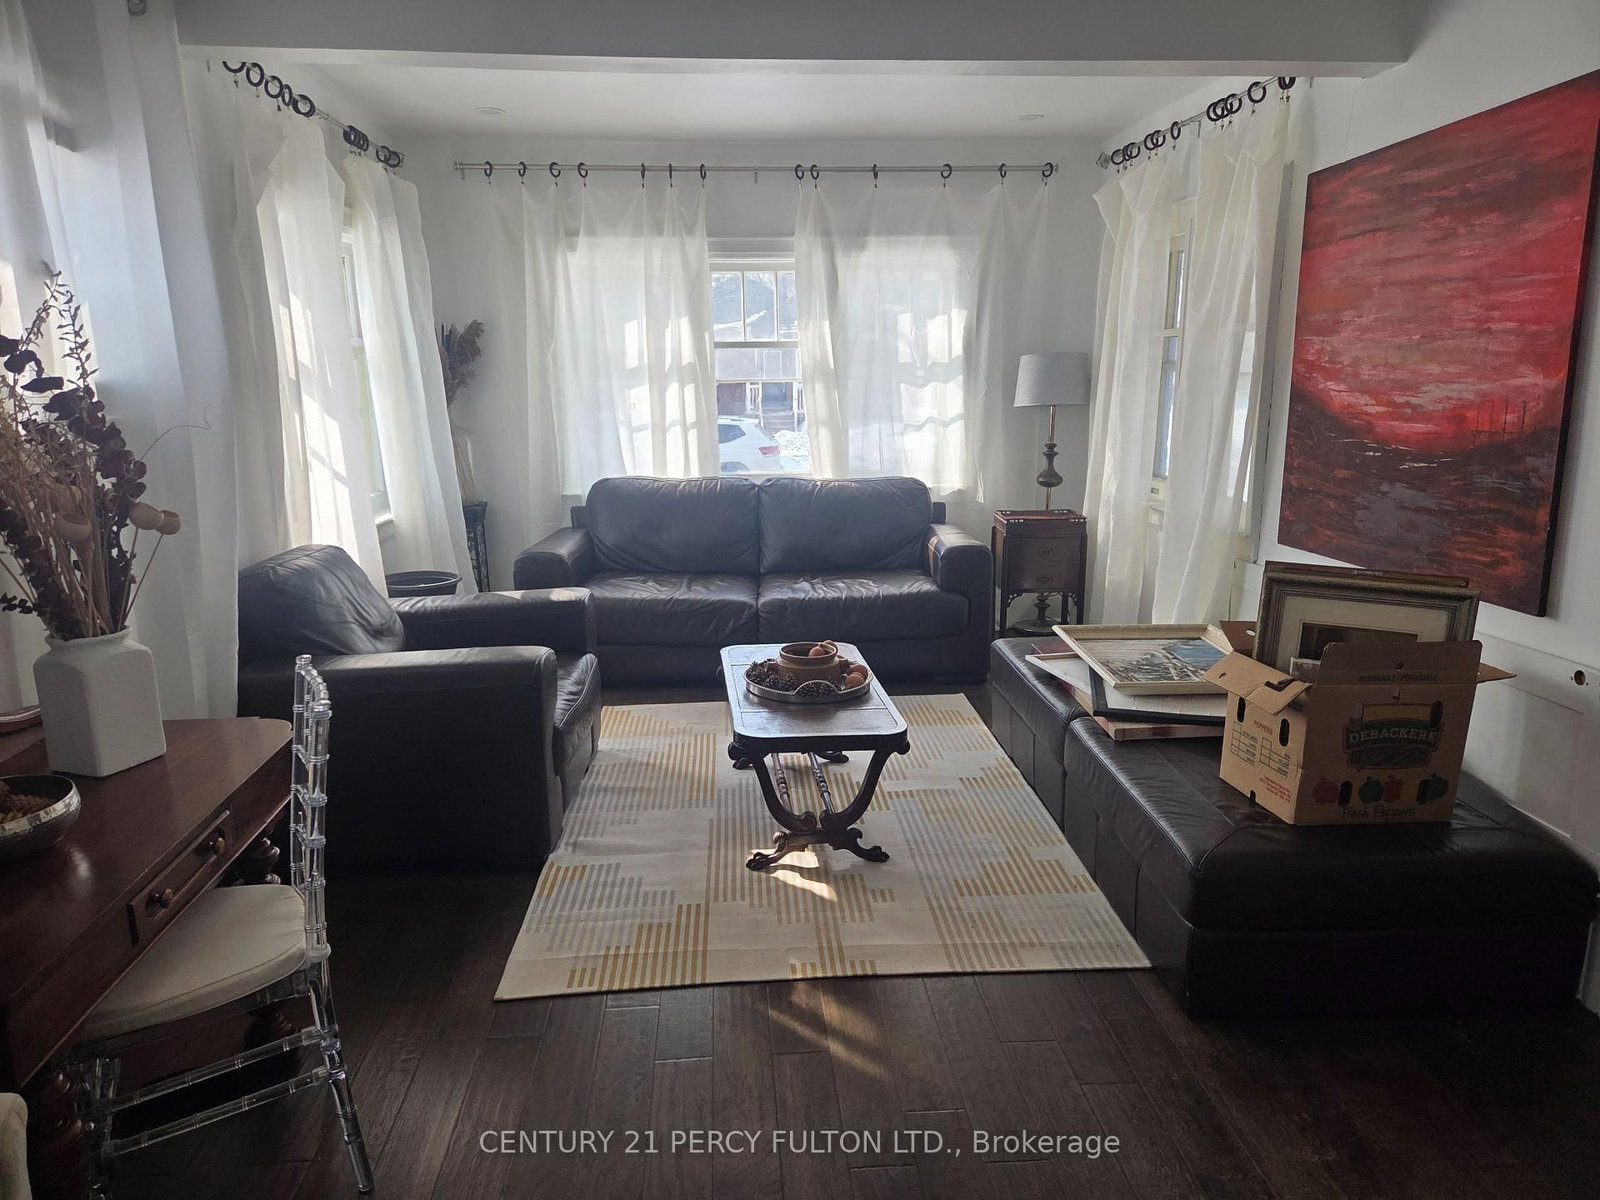
Prestigious Northglen! An exceptional 67' x 105' lot. Immaculately maintained with unmistakable pride of ownership through out. This classic all-brick bungalow is nestled in 1 of Oshawa's most sought-after Neighbourhoods, offering space, privacy, character & versatility for every stage of family life. Natural light fills the main level where generously sized living & dining areas offer plenty of rm for family gatherings & entertaining, complemented by hardwd flring, California shutters & C/moulding. The eat-in kitchen features refaced cabinetry, pantry, back-splash, 2 lazy susans & new flring. 3 well-appointed bedrms continue the home's warmth & character, featuring hardwd flring, blinds & d. closet's. A 4-pc bath completes the main flr. A separate side entrance leads to the finished lower level featuring a spacious rec rm, separate games room, 2-pc bath, laundry rm with laundry sink & over-sized workshop, offering plenty of space & flexibility for a teen retreat, extended family or future in-law suite.Outside, the property truly shines.The fully fenced, private backyard is surrounded by mature landscaping & colourful perennial gardens,complete with a garden shed & gated access on both sides-an inviting setting for entertaining, gardening, children at play or quiet summer evenings.A 1-car garage, parking for 4 & no sidewalk add everyday convenience. Ideally located mins from Oshawa Centre, hospital, schools, parks, rec facilities & shopping, with quick access to Hwy 401 for commuters.Homes offering this combination of an expansive mature lot, bungalow living, exceptional privacy & a well-established setting are increasingly hard to find-making this a special opportunity in Northglen. Lovingly cared for by the same owners since 1984, this is a home filled with decades of memories, pride & genuine care. Now ready for its next chapter, 403 Rossmount offers another family the opportunity to put down roots, create memories of their own & call prestigious Northglen home.

Listed by Keller Williams Energy Real Estate

  • MLS #

    E13644238

  • Sq. Ft

    1100-1500

  • Sq. Ft. Source

    MLS

  • Lot Irregularities

    n/a

  • Year Built

    Available Upon Request

  • Pool

    None

  • Drive

    Pvt Double

  • Garage

    Attached, 1 spaces

  • Total Parking

    5

  • Family Room

    N

  • Den

    N

  • Exterior

    Brick

  • Fireplace

    N

  • Roof

    Asphalt Shingle

  • Foundation

    Concrete Block

  • Elevator

    n/a

  • Water View

    n/a

  • Laundry Level

    Lower

  • Heat

    Forced Air

  • A/C

    Central Air

  • Water

    Municipal

  • Water Supply

    n/a

  • Sewers

    Sewers

  • Central Vac

    Y

  • Kitchen

    3.41 x 3.08 ft Main level

    Eat-In Kitchen, Vinyl Floor, Backsplash

  • Living

    5.05 x 3.45 ft Main level

    Open Concept, hardwood floor, Crown Moulding

  • Dining

    3.21 x 2.56 ft Main level

    California Shutters, hardwood floor, Crown Moulding

  • Primary

    4.12 x 3.07 ft Main level

    California Shutters, hardwood floor, Double Closet

  • 2nd Br

    3.35 x 3.16 ft Main level

    O/Looks Garden, hardwood floor, Double Closet

  • 3rd Br

    3.09 x 2.97 ft Main level

    California Shutters, hardwood floor, Closet

  • Games

    5.5 x 3.71 ft Lower level

    Large Window, Broadloom, Double Closet

  • Rec

    5.6 x 3.05 ft Lower level

    2 Pc Bath, Broadloom, B/I Shelves

  • Workshop

    6.25 x 3.93 ft Lower level

    B/I Shelves, Ceramic Floor, Window

  • Laundry

    3.94 x 2.99 ft Lower level

    Laundry Sink, Tile Floor, Window

  • MLS #

    E13644238

  • Sq. Ft

    1100-1500

  • Sq. Ft. Source

    MLS

  • Lot Irregularities

    n/a

  • Year Built

    Available Upon Request

  • Pool

    None

  • Drive

    Pvt Double

  • Garage

    Attached, 1 spaces

  • Total Parking

    5

  • Family Room

    N

  • Den

    N

  • Exterior

    Brick

  • Fireplace

    N

  • Roof

    Asphalt Shingle

  • Foundation

    Concrete Block

  • Elevator

    n/a

  • Water View

    n/a

  • Laundry Level

    Lower

  • Heat

    Forced Air

  • A/C

    Central Air

  • Water

    Municipal

  • Water Supply

    n/a

  • Sewers

    Sewers

  • Central Vac

    Y

  • Kitchen

    3.41 x 3.08 ft Main level

    Eat-In Kitchen, Vinyl Floor, Backsplash

  • Living

    5.05 x 3.45 ft Main level

    Open Concept, hardwood floor, Crown Moulding

  • Dining

    3.21 x 2.56 ft Main level

    California Shutters, hardwood floor, Crown Moulding

  • Primary

    4.12 x 3.07 ft Main level

    California Shutters, hardwood floor, Double Closet

  • 2nd Br

    3.35 x 3.16 ft Main level

    O/Looks Garden, hardwood floor, Double Closet

  • 3rd Br

    3.09 x 2.97 ft Main level

    California Shutters, hardwood floor, Closet

  • Games

    5.5 x 3.71 ft Lower level

    Large Window, Broadloom, Double Closet

  • Rec

    5.6 x 3.05 ft Lower level

    2 Pc Bath, Broadloom, B/I Shelves

  • Workshop

    6.25 x 3.93 ft Lower level

    B/I Shelves, Ceramic Floor, Window

  • Laundry

    3.94 x 2.99 ft Lower level

    Laundry Sink, Tile Floor, Window

Thinking of Selling?

Find Out Your Home’s Value in Today’s Market!

No Email or Signup is required to view your home estimate.

estimate your home value

Contact Manoj Kukreja

Sales Representative,
Century 21 People’s Choice Realty Inc.,
Brokerage
(647) 576 - 2100

Manoj profile avatar

Inventory Graph

10 9 8 7 6 5 4 3 2 1 0 4 Months of inventory SELLER'S Market BALANCED Market BUYER'S Market

Mortgage Calculator

This data is for informational purposes only.

Mortgage Payment per month

Principal Amount

Interest

Total Payable

Amortization

Amortization

Closing Cost Calculator

This data is for informational purposes only.

Closing Cost Total for this property

Total Cash flow for purchasing this property

Down Payment(%)*
Additional information

Provincial Land Transfer Tax

Ontario Land Transfer Tax Rebate

Toronto Land Transfer Tax

Toronto Land Transfer Tax Rebate

PST on CMHC Insurance Premium

Lawyer Fees

$2,825

Government Registration Fee's

$164

Title Insurance

Closing Cost Total

Total Cash flow for purchasing this property

Provincial Land Transfer Tax

Ontario Land Transfer Tax Rebate

Toronto Land Transfer Tax

Toronto Land Transfer Tax Rebate

PST on CMHC Insurance Premium

Lawyer Fees

$2,825

Government Registarion Fee's

$164

Title Insurance

Down Payment(%)*

* A down payment of less than 20% is permitted only for first-time home buyers purchasing their principal residence. The minimum down payment required is 5% for the portion of the purchase price up to $500,000, and 10% for the portion between $500,000 and $1,500,000. For properties priced over $1,500,000, a minimum down payment of 20% is required.

Thinking of Selling?

Find Out Your Home’s Value in Today’s Market!

No Email or Signup is required to view your home estimate.

estimate your home value

Contact Manoj Kukreja

Sales Representative, Century 21 People’s Choice Realty Inc., Brokerage
(647) 576 - 2100

Manoj profile avatar

Recent Sold Listings in Northglen, Oshawa

Popular Cities